
 English
 Español
 العربية
Improving gear accuracy means reducing machining errors. Gears with fewer errors deliver superior transmission performance and longer service life, while lowering equipment noise and vibration and enhancing transmission precision. Understanding the full-process technologies for accuracy improvement can help your production capacity and define customized production requirements.
Every machining stage affects gear accuracy: during gear cutting, basic precision is controlled by strictly regulating surface roughness and tooth profile deviation; optimized thermal processing can reduce heat treatment distortion; subsequent finishing operations such as gear grinding determine the final accuracy grade standard.
Raw Material and Blank Stage
Raw materials constitute an important foundation for gear accuracy and performance. The selection of high-strength alloy steel with suitable pretreatment facilitates subsequent machining and improves gear performance. North Steel adopts internationally recognized standard steel grades and selects materials in accordance with the respective service requirements of gears. Our steel materials are sourced from major Chinese domestic steel mills, featuring stable and reliable quality, complete material test certificates, and high metallurgical purity.

Forging blanks densifies the internal microstructure of gears and enhances their mechanical strength. Compared with cast blanks, forged blanks can achieve higher gear accuracy grades after finish machining.
Turning gear blanks to obtain uniform machining margins facilitates even cutting loads in subsequent machining processes, reduces tooth form and tooth lead deviations, and helps guarantee gear accuracy.
Isothermal normalizing is applied for gear blank pretreatment, and stress relief tempering is arranged after rough machining. These processes homogenize internal metallographic structures and release residual stress to further stabilize the finished gear accuracy.

Gear Cutting
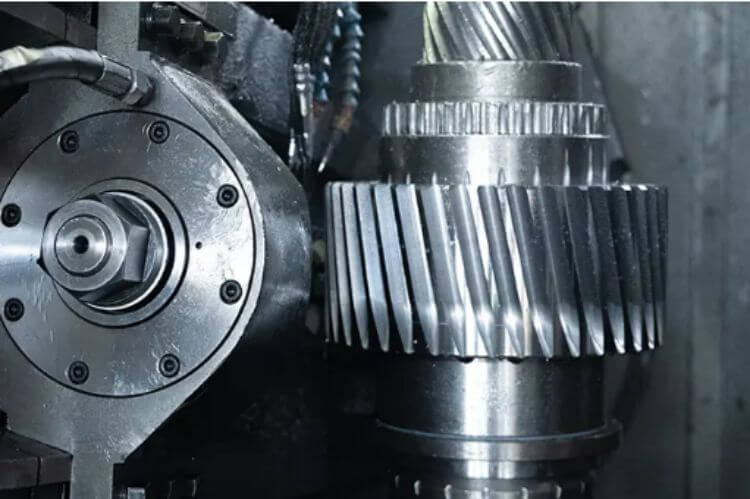
For gear cutting processes, including gear milling, gear shaping, and gear hobbing, each step aims to minimize dimensional errors during machining to stabilize machining accuracy.
Equipment
High-precision machine tools are adopted to reduce radial and axial runout of the spindle, and ensure indexing accuracy of the worktable, straightness of guide rails and parallelism of the tool post. Besides, machine stability is maintained to avoid adverse effects of vibration on machining.
Cutting Tools
Select cutting tools matched to gear materials with suitable coatings, and perform regular tool regrinding.
Clamping and Positioning
High-precision tooling fixtures are adopted with unified positioning datums to reduce errors caused by positional offset. Clamping force is properly controlled to minimize workpiece clamping deformation.
Parameter Optimization
Machining parameters are precisely configured, including optimal cutting speed and feed rate, with layered cutting adopted. Rough cutting followed by finish cutting helps reduce workpiece deformation and thermal distortion, stabilizing tooth profile accuracy.
Temperature Control
A constant-temperature environment is maintained inside the machining workshop to avoid tooth profile dimensional variations induced by excessive temperature differentials.
Substantial cutting heat is generated during machining, so cutting fluid continuously floods the cutting zone for rapid heat dissipation.
Heat Treatment Process
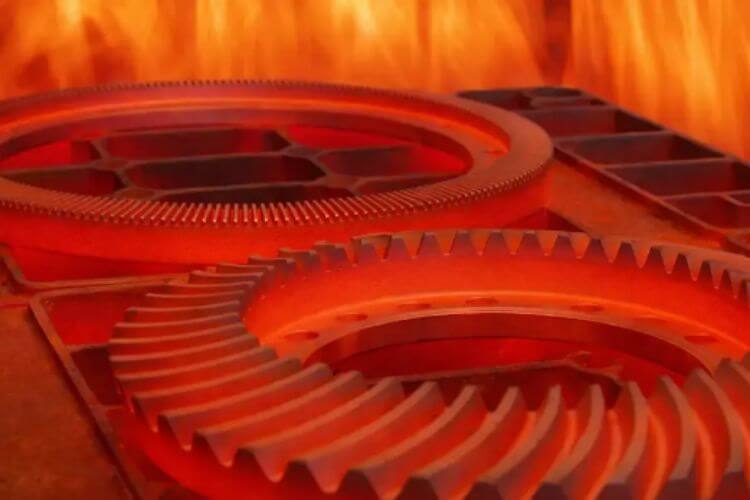
Optimizing heat treatment processes can control gear tooth distortion and prevent tooth cracking, so as to stabilize finished gear accuracy.
Carburizing
Uniform carburizing of gear teeth ensures consistent case depth over the entire tooth. Uneven case depth will lead to irregular deformation and tooth cracks during the subsequent quenching process. Thus, uniform carburizing helps reduce tooth form and tooth lead deviations.
Quenching
Quenching is performed to achieve specified hardness of the hardened layer. Optimized quenching processes such as press quenching can control deformation.
Low-temperature Tempering
Low-temperature tempering relieves residual internal stress generated after quenching to guarantee tooth form and tooth lead accuracy. It maintains high surface hardness while preserving core toughness, improving gear wear resistance and tooth breakage resistance.
Gear Grinding
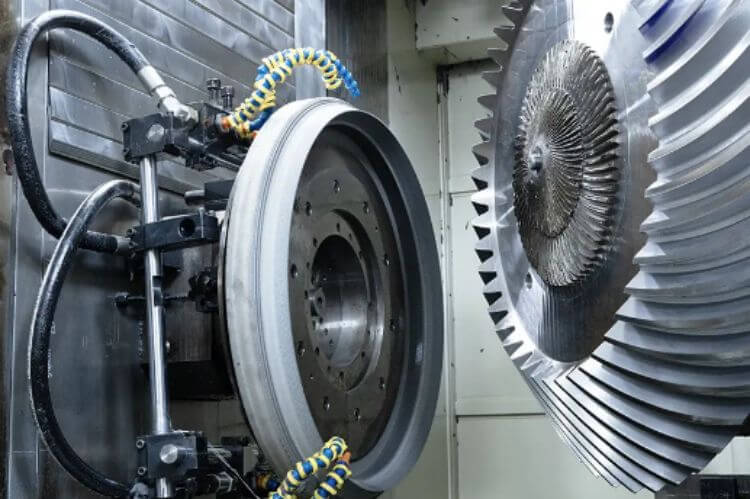
Gear grinding is a machining process that uses grinding wheels to remove deviations caused by heat treatment distortion. It can not only accurately correct various precision indicators, but also enhance the tooth‑flank surface finish of gear teeth. As the core finishing process, gear grinding is applicable to hardened high-precision gears of ISO Grade 6 and above.
Measures to guarantee machining accuracy during gear grinding are as follows:
- Adopt high-precision gear grinding machines and unified clamping & positioning datums.
- Grinding wheel wear severely impairs grinding quality, so frequent dressing is required, and dynamic rebalancing must be carried out after dressing.
- Adopt layered grinding consisting of rough grinding and finish grinding.
- Optimize rotational speeds and feed paths for gear grinding.
- Sufficient cooling shall be provided throughout grinding to avoid tooth surface burning and dimensional variations.
Deburring is required after gear grinding. This prevents interference with precision inspection, reduces assembly and service failures, and indirectly stabilizes gear accuracy.
Precision Inspection
Accuracy grades are verified via quality inspection, and gear precision inspection acts as the core inspection link in quality control.
Strict quality inspection shall be implemented at the raw material and blank stages to identify and rule out potential risks such as material defects, uneven microstructure and blank deformation in advance. Sampling inspection of tooth precision indicators shall be conducted during subsequent machining to adjust processing parameters. After heat treatment, sampling inspections including flaw detection, hardness testing and metallographic examination are carried out to eliminate defects arising from heat treatment processes. Finished workpieces are precisely measured on gear measuring instruments to measure all specified tooth deviations, and compliance with specified accuracy grade standards is verified. Full-parameter inspection covers tooth profile, tooth helix, total pitch deviation, radial runout and base tangent length variation.