 English
 Español
 العربية
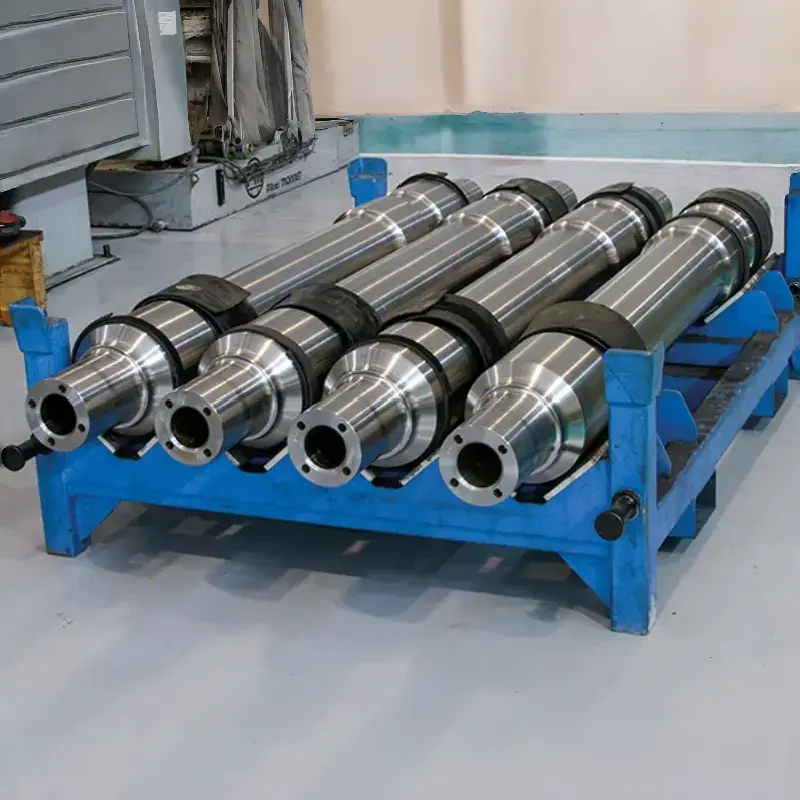
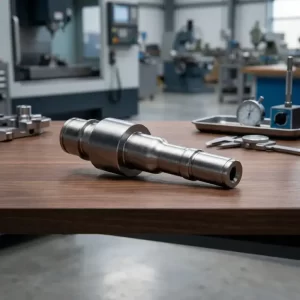
Industrial Shafts Spindles
We manufacture custom industrial shafts and precision spindles including lathe, milling, grinding and roll shafts, with diverse material choices and strict precision standards for machine‑tool, printing, textile and heavy‑duty rotating equipment.
Product Parameters
1. What Are Industrial Shafts (Spindles)
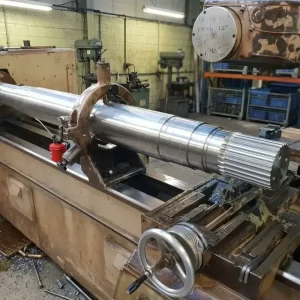
An industrial shaft (spindle) is a precision rotating component that supports or holds tools, workpieces, gears, pulleys, rollers, or rotary tables and transmits torque while maintaining accurate rotation. Unlike general‑purpose transmission shafts, an industrial spindle is expected to run at high speed with very low vibration, tight runout, and long bearing life — it is the rotating “heart” of machine tools, textile machines, printing presses, rollers, and high‑speed drives.
The term covers a wide family: machine‑tool spindles (lathe, milling, grinding, boring), machine shafts (transmission, pinion, roll, eccentric), live spindles / draw‑bar spindles (automatic tool change), air / oil‑cooled high‑speed spindles, and belt‑driven or motor‑integrated (built‑in) spindles. This guide treats the buyer’s problem as one: specifying a precision rotating shaft that runs true, lasts, and fits.
Buyer‑relevant performance indicators:
- Rotational accuracy — radial and axial runout at the nose / taper, measured at rated speed.
- Speed capability — max rpm and critical‑speed margin; balance grade (ISO 1940 G0.4 / G1.0 / G2.5).
- Stiffness and deflection — directly affects machining quality and chatter resistance.
- Bearing arrangement and preload — determines load capacity, heat generation, and life.
- Thermal stability — spindle growth at operating temperature; coolant / oil mist required.
- Concentricity between journals and mounting taper / face — affects tool / workpiece accuracy.
2. Main Types of Industrial Shafts (Spindles)
| Type | Feature | Typical Use |
|---|---|---|
| Lathe spindle (horizontal) | Hollow through‑bore for bar / chuck; belt or gear driven; A2/A5/A6 nose flange. | CNC / conventional lathes, turning centers. |
| Milling / machining‑center spindle | CAT / BT / HSK tool taper; built‑in draw‑bar and clamping cylinder; high speed. | Vertical / horizontal machining centers, drill‑tap centers. |
| Grinding spindle | Very high precision; angular‑contact ball bearings or hydrostatic bearings; air/oil lubrication. | Cylindrical, surface, tool, and precision grinding machines. |
| Boring / milling spindle (heavy) | Large through‑bore, high static stiffness; geared or belt driven. | Floor‑type boring mills, portal mills, roll grinders. |
| Built‑in / motorized spindle | Motor rotor built directly onto the shaft; no belt; high rpm (up to 24,000–60,000 rpm). | High‑speed machining centers, engraving, PCB, woodworking. |
| Belt‑driven spindle | External motor via timing / V‑belt; lower cost, easier maintenance. | General CNC routers, milling, drilling, woodworking. |
| Roller / roll shaft (industrial roll) | Large cylindrical body with journals; for printing, paper, textile, steel rolling. | Printing presses, calenders, paper machines, roller conveyors. |
| Transmission / pinion shaft | Gears, sprockets, or pulleys mounted on journals; not a precision spindle per se. | General gearboxes, reducers, line shafts. |
3. Manufacturer‑Available Models, Sizes & Parameter Range
3.1 Core Geometry & Performance Parameters
- Spindle outer / journal diameter: from 20 mm (small engraving spindle) up to 600 mm (heavy boring mill spindle); most common 60–200 mm.
- Total spindle length: from 100 mm up to 4,000 mm; longer roll shafts can be fabricated per drawing.
- Through‑bore diameter: from 5 mm up to 350 mm (lathe bar capacity).
- Nose / taper: standard options include:
- CAT 30 / CAT 40 / CAT 50 (BT equivalent).
- BT 30 / BT 40 / BT 50.
- HSK‑A63 / HSK‑A100 / HSK‑E40 / HSK‑E50.
- ISO 7/24 taper (30, 40, 50).
- Morse taper (MT2–MT5) for drill / lathe spindles.
- Camlock / A2‑5 / A2‑6 / A2‑8 / A2‑11 for chucks.
- Speed range: belt‑driven 1,500–8,000 rpm; built‑in motor spindle 8,000–24,000 rpm (standard) up to 60,000 rpm (high‑speed engraving / PCB).
- Radial runout at nose: ≤ 0.002 mm (precision grinding); ≤ 0.005 mm (machining center); ≤ 0.01 mm (general lathe).
- Axial runout / end float: ≤ 0.002–0.005 mm for precision spindles.
- Balance grade: ISO 1940 G0.4 (ultra‑precision), G1.0 (high‑speed machining), G2.5 (general industrial).
- Bearing arrangement: angular‑contact ball bearing sets (DB / DF / DT), cylindrical roller bearings, tapered roller bearings, hydrostatic or air bearings for special applications.
- Lubrication: grease, oil mist, oil‑air, circulating oil, or hydrostatic.
3.2 Typical Standard Series Offered by Factories
| Series | Size Range | Common Use |
|---|---|---|
| BT40 / BT50 machining‑center spindle | 8,000–15,000 rpm; 120–190 mm body | Vertical / horizontal machining centers |
| HSK‑A63 high‑speed spindle | 12,000–24,000 rpm; 100–130 mm body | High‑speed machining, mold & die |
| CNC lathe spindle (A2‑5 / A2‑6) | Through‑bore 52–105 mm; 3,000–4,500 rpm | CNC turning centers |
| Grinding spindle | 10,000–60,000 rpm; runout ≤ 0.002 mm | Cylindrical / surface / tool grinding |
| Belt‑drive router spindle | 1.5–7.5 kW; 8,000–24,000 rpm | CNC routers, woodworking, engraving |
| Industrial roll shaft | Body dia 100–1,000 mm; length 1,000–6,000 mm | Printing, paper, textile, steel rolls |
3.3 Machining & Finishing
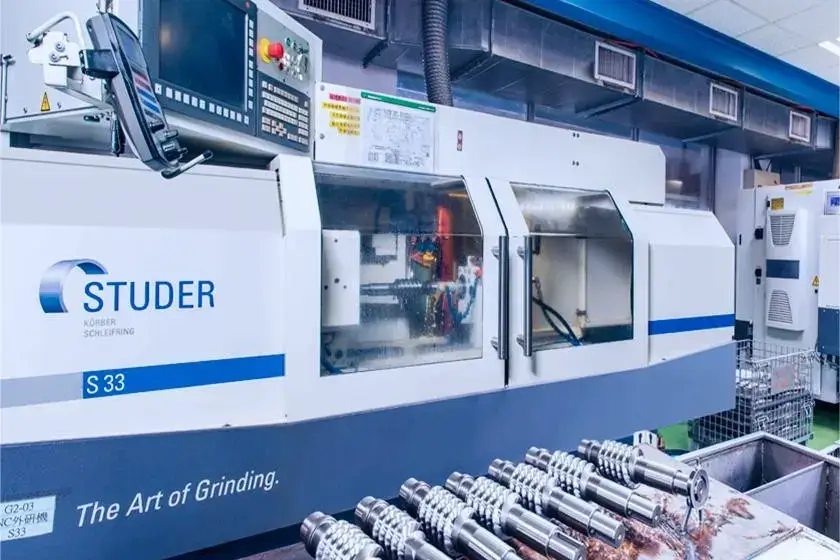
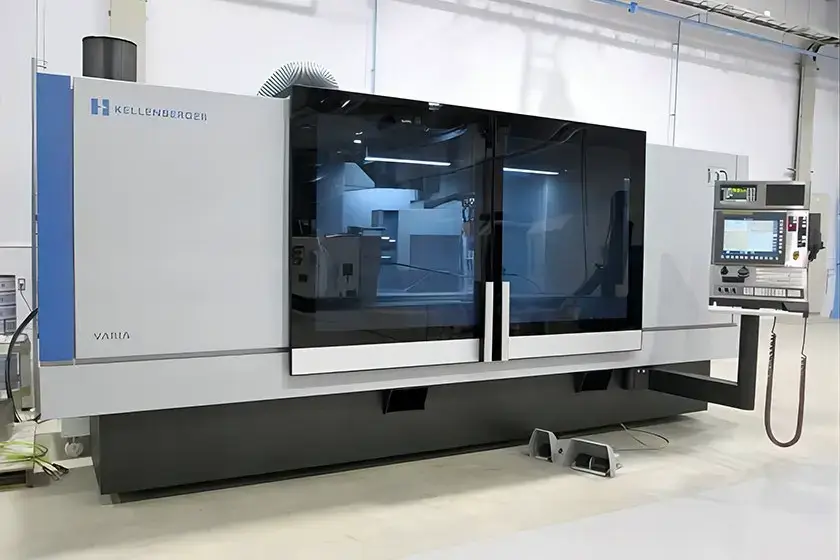
- CNC turning + finish grinding of all journals and tapers; cylindrical grinding to IT4–IT5.
- Quill / housing bore honing for bearing fits.
- Nose taper grinding on a spindle grinder for true concentricity.
- Dynamic balancing on dedicated balancers (e.g., Schenk / Haimer) at operating speed.
- Optional: laser checking of taper contact (blue on contact ≥ 85%).
4. Material, Heat Treatment & Surface Treatment
4.1 Material Selection Table
| Material Grade | Main Feature | Suitable Working Condition |
|---|---|---|
| 20CrMnTi / 20MnCr5 / SAE 8620 | Case‑carburized; journal HRC 58–62, core tough. | Most popular for precision spindles: bearing journals hard, body tough. |
| GCr15 / SAE 52100 | Bearing steel; through‑hardened to HRC 60–64; excellent wear resistance. | Small high‑precision spindles, quill sleeves, grinder spindles. |
| 40Cr / 42CrMo4 / SAE 4140 | Induction surface hardening on journals; good toughness. | General lathe spindles, medium‑load transmission shafts. |
| 38CrMoAlA (nitriding steel) | Nitrided; hard thin case, minimal distortion, excellent fatigue strength. | Precision spindles requiring tight tolerance after heat treatment. |
| 17‑4PH / 316 stainless | Corrosion‑resistant; non‑magnetic option. | Food, pharmaceutical, chemical, marine spindle service. |
| 45## / SAE 1045 | Low cost; induction hardened journals. | Low‑speed, non‑precision line shafts, roller shafts. |
| Ductile cast iron (QT600‑3) | Good damping, low cost for large roll bodies. | Large calender rolls, paper rolls (not for high‑speed precision spindles). |
| Aluminum 7075 / carbon‑fiber tube | Light weight; low inertia. | High‑speed router spindles, lightweight roll mandrels. |
4.2 Heat‑Treatment Options
- Carburizing & quench‑temper: case depth 0.8–2.0 mm; journal HRC 58–62, core HRC 30–42. Standard for precision spindle journals.
- Induction surface hardening: local journal hardening; economical for lathe / transmission shafts.
- Through hardening (GCr15): overall HRC 60–64; used for small high‑precision shafts.
- Nitriding (38CrMoAlA): case 0.3–0.6 mm; minimal distortion; ideal for finish‑ground spindles.
- Deep freezing / double tempering: stabilizes dimensional accuracy; required for precision grinder spindles.
- Stress‑relief annealing: between roughing and finishing; mandatory for large spindles to avoid later deformation.
4.3 Surface Treatment
- Black oxide / phosphating; zinc or nickel plating.
- Hard chrome plating on roll bodies for wear and corrosion resistance.
- Stainless passivation; anti‑rust oil with VCI packaging for export.
5. Common Buyer Pain Points & Targeted Solutions (Core Chapter)
Pain Point 1: Spindle runout too large; machined surface is rough / out‑of‑round
- Symptom: After assembly, the tool nose or workpiece shows visible runout; machined surface roughness or roundness is out of spec; tool life drops.
- Root causes: Journal and taper not ground in one setup; poor bearing‑fit tolerance; bearing preload wrong; thermal growth during warm‑up; unbalanced rotor.
- Buyer’s required solution:
- Specify radial runout at the nose taper (e.g., ≤ 0.002 mm) and axial end float (≤ 0.003 mm) on the drawing and acceptance criteria.
- Require the factory to grind bearing journals and the nose taper in a single chucking (or between centers) on a precision spindle grinder.
- Specify the required bearing arrangement and preload (light / medium / heavy) and require a spindle‑assembly runout test report at operating speed.
- Request a warm‑up cycle and re‑measured runout after thermal stabilization.
Pain Point 2: Spindle gets hot; temperature rise exceeds limit; thermal growth drills the part
- Symptom: Spindle housing temperature rises above 40–50 °C over ambient; workpiece dimensions drift during long cycles; bearings whine.
- Root causes: Bearing preload too heavy; lubrication wrong (too much grease, wrong oil viscosity); insufficient cooling; high‑speed operation without oil‑air lubrication.
- Buyer’s required solution:
- Tell the supplier the max allowable temperature rise (e.g., ≤ 25 °C over ambient) and require a thermal test report.
- For spindles above 8,000 rpm, specify oil‑air or oil‑mist lubrication rather than grease.
- For built‑in motor spindles, specify water cooling of the housing with a defined coolant flow and temperature.
- Request axial thermal‑growth data so the CNC controller can compensate.
Pain Point 3: Vibration and noise at high speed; tool wear accelerates
- Symptom: Vibration velocity rises at certain speeds; audible howling; surface finish worsens; inserts chip early.
- Root causes: Rotor not balanced to the required grade; belt pulley unbalanced; misalignment; critical speed too close to operating speed.
- Buyer’s required solution:
- Specify balance grade (ISO 1940 G0.4 for high‑speed grinder, G1.0 for machining center, G2.5 for general).
- Require dynamic balancing report at operating speed, including pulley and tool‑holder if supplied.
- Ask supplier to confirm the first critical speed is at least 1.2× max operating speed.
- For belt‑driven spindles, specify a timing belt rather than a V‑belt to reduce vibration.
Pain Point 4: Bearing failure within warranty; spindle seized
- Symptom: Spindle slows, whines, or seizes after a few months; bearings show flaking or brinelling.
- Root causes: Contamination (coolant, chips) entered through damaged seals; lubrication starvation; over‑preload; shaft deflection; wrong bearing fit.
- Buyer’s required solution:
- Specify seal type (labyrinth + air purge for machining centers; lip seal for general use).
- Require the bearing brand and model (e.g., NSK / SKF / FAG / NTN) on the PO; do not allow substitution without approval.
- Ask the supplier to calculate L10 bearing life under the buyer’s actual speeds and loads.
- For high‑speed spindles, request a remote monitoring option (temperature / vibration sensors) if available.
Pain Point 5: Nose taper does not hold the tool; tool pulls out or has poor repeatability
- Symptom: Tool holder does not seat fully; runout at tool tip is high; tool is pulled back during cut; repeatability bad after ATC.
- Root causes: Taper not ground to standard; insufficient draw‑bar force; dirt or burrs in taper; wrong taper standard (BT vs. CAT vs. HSK).
- Buyer’s required solution:
- Clearly specify the taper standard (BT40 / CAT40 / HSK‑A63) and require a certified ring‑ and plug‑gauge inspection report showing ≥ 85% blue contact.
- Specify draw‑bar force (e.g., 12 kN for BT40) and require a draw‑bar force test report.
- For automatic tool changers, require repeatability test (TIR at tool tip after 100 ATC cycles ≤ 0.002 mm).
Pain Point 6: Dimension mismatch — shaft does not fit the existing housing / bearings
- Symptom: Journals are over/under‑size; keyway off; flange bolt‑hole pattern wrong; spindle length mismatch.
- Root causes: Incomplete drawing; missing tolerances; factory misread units or thread standard; no final inspection.
- Buyer’s required solution:
- Submit a complete drawing with bilateral tolerances on every journal, taper, bolt circle, and overall length; attach a STEP file.
- For replacement spindles, send the old unit or housing to the factory for reverse engineering and a dimension report back before final machining.
- Clearly state unit (mm / inch), thread standard (M / UN / BSP), and keyway standard.
- Require a 100% first‑article inspection report (FAI) and a final inspection report for every shipment.
Pain Point 7: High cost and long lead time for one‑off / replacement spindles
- Symptom: Machine is down; a replacement spindle is needed urgently, but suppliers quote long lead times and high prices.
- Root causes:
- Buyer’s required solution:
- Choose a manufacturer that accepts MOQ = 1 for custom spindles and offers an emergency overhaul / replacement service.
- For old or imported machines, ask for reverse‑engineering and rebuild of the existing spindle rather than buying new.
- Confirm lead time in writing: typical new custom spindle 40–90 days; rebuild of existing spindle 15–30 days.
- For non‑critical machines, consider refurbished or exchange‑unit spindles to cut cost and lead time.
Pain Point 8: Corrosion, coolant ingress, or rust in harsh environment
- Symptom: Journals rust; spindle internals show coolant contamination; roll surfaces pit.
- Buyer’s required solution:
- For coolant‑exposed spindles, specify labyrinth seals with air purge and stainless or hard‑chrome‑plated external journals.
- For coastal / marine / chemical service, choose 17‑4PH / 316 stainless or Dacromet‑coated alloy steel.
- For roll shafts, specify hard‑chrome plating (0.05–0.15 mm) and proper polishing to Ra 0.2–0.4 μm.
- Standard anti‑rust oil is only adequate for dry indoor storage.
6. Acceptance & Documents Buyer Should Request
- Material Test Certificate (MTC) per EN 10204 3.1.
- Heat‑treatment report — surface and core hardness, case depth, hardness trace.
- Spindle performance test report — radial and axial runout at nose, vibration velocity at bearings, temperature rise, speed test.
- Dynamic balance certificate — balance grade per ISO 1940; balance correction planes and residual unbalance.
- Taper gauge report — ring‑ and plug‑gauge contact (≥ 85% blue contact).
- Draw‑bar force test report — for tool‑holding spindles.
- Bearing list / brand record — bearing manufacturer, model, serial number.
- NDT reports — UT / MT for large or safety‑critical shafts.
- Third‑party inspection — SGS, BV, TÜV, or buyer’s inspector accepted.
Typical acceptance reference values:
- General CNC lathe / mill spindle: radial runout at nose ≤ 0.005 mm; temperature rise ≤ 25 °C over ambient at rated speed after 2 hours.
- Precision grinding spindle: radial runout ≤ 0.002 mm; balance grade G0.4–G1.0.
- Taper contact: ≥ 85% along the gauge line.
- Hardness within ±2 HRC of specified value.
7. Buyer’s Inquiry / RFQ Checklist
- Spindle type: lathe / milling / grinding / boring / router / built‑in / belt‑driven / roll shaft.
- Nose / taper: BT / CAT / HSK / Morse / A‑flange / Camlock; exact model.
- Geometry: journal diameters and tolerances, overall length, through‑bore, bolt circle, keyways.
- Speed and power: rated rpm, max rpm, motor power, belt ratio if external.
- Bearing arrangement: bearing brand / model preference, arrangement (DB/DF/DT), preload.
- Lubrication & cooling: grease / oil‑mist / oil‑air / circulating oil; water cooling jacket required or not.
- Required runout & balance grade: radial / axial runout at nose; ISO 1940 grade.
- Material & heat treatment: steel grade, target hardness, case depth.
- Working condition: duty cycle, cutting loads (radial / axial force), expected service life.
- Environment: coolant type, ambient temperature, corrosive / dust / washdown requirements.
- Documentation: drawing / STEP file / sample; required MTC, performance test, balance, taper reports.
- Quantity & delivery: new build / rebuild / prototype; required delivery date.
8. Typical Application Industries
CNC machine tools (lathes, machining centers, grinders, borers); textile and spinning machines; printing and packaging machinery; paper and converting machines; woodworking and CNC routers; food and pharmaceutical machinery; robotics and servo drives; steel and aluminum rolling mills; packaging and labeling equipment; medical and dental equipment; PCB and electronics assembly equipment.
9. Supplier Capability Checklist (Buyer Evaluation)
- □ Can produce custom spindles to drawing, plus rebuild / reverse‑engineer existing imported or worn spindles.
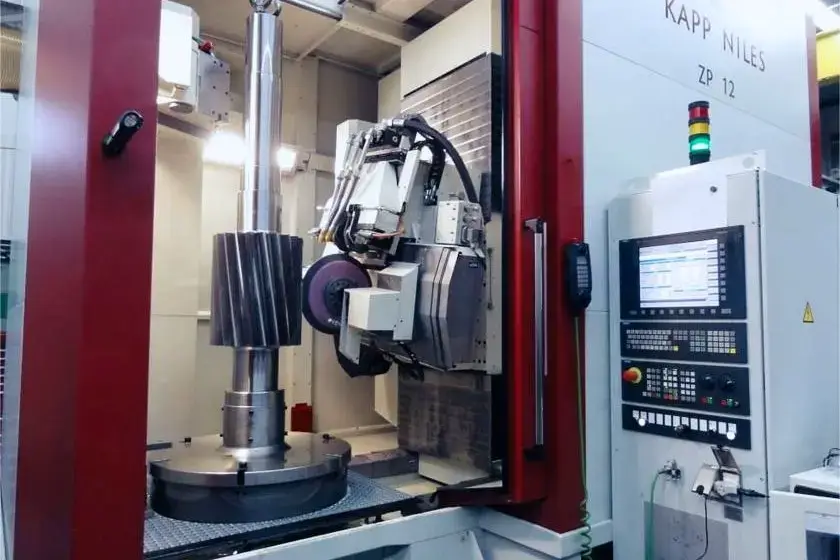
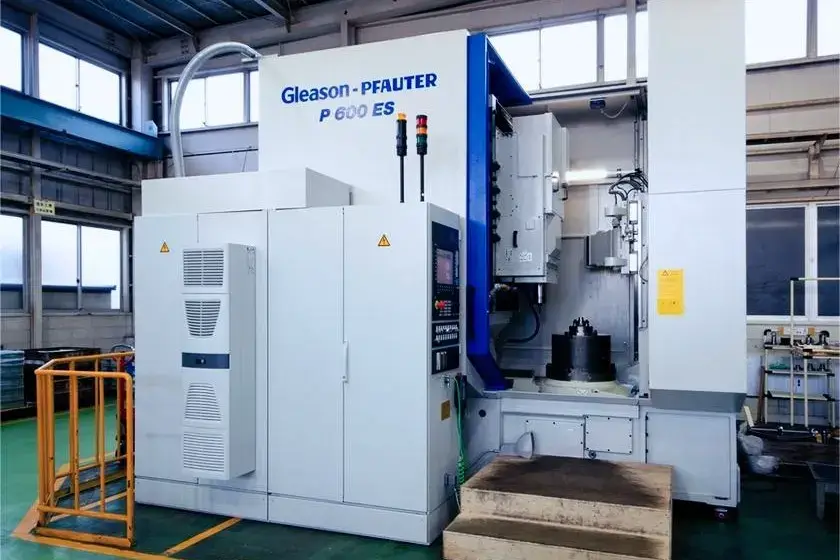
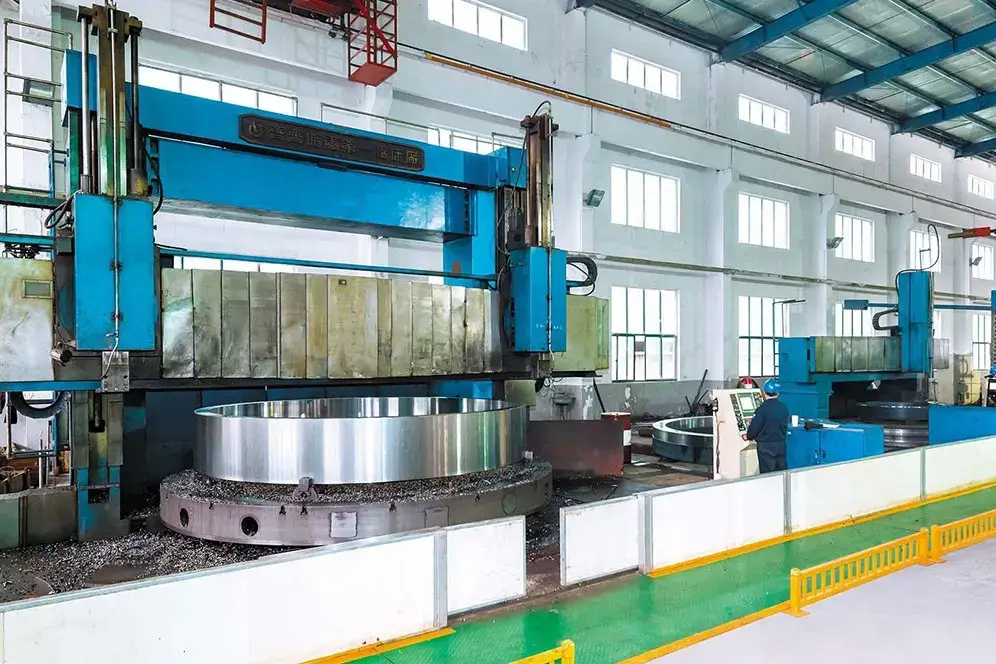
- □ Equipped with precision cylindrical grinders, spindle grinders, taper grinders, CMM, spindle test rig (runout / vibration / thermal), and dynamic balancing machines (Schenk / Haimer).
- □ Has in‑house or qualified heat‑treatment (carburizing, nitriding, induction) with traceable records.
- □ Provides MTC, heat‑treatment, runout/vibration/thermal test reports, balance certificate, and taper gauge report together with goods.
- □ Accepts small‑batch / replacement / emergency orders with a clear lead‑time commitment.
- □ Uses or can source specified bearing brands (NSK / SKF / FAG / NTN) without unauthorized substitution.
- □ Offers pre‑sales engineering support — bearing selection, critical‑speed calculation, thermal analysis.
- □ Warranty, non‑conformance handling, and spindle exchange policy are clearly defined.
Production Workshop Video
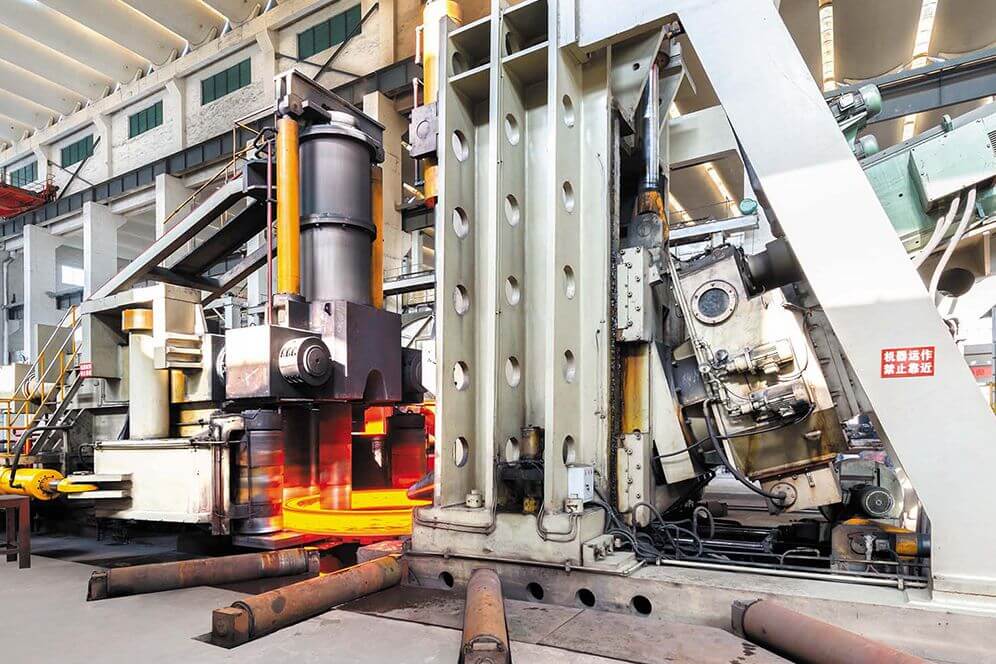
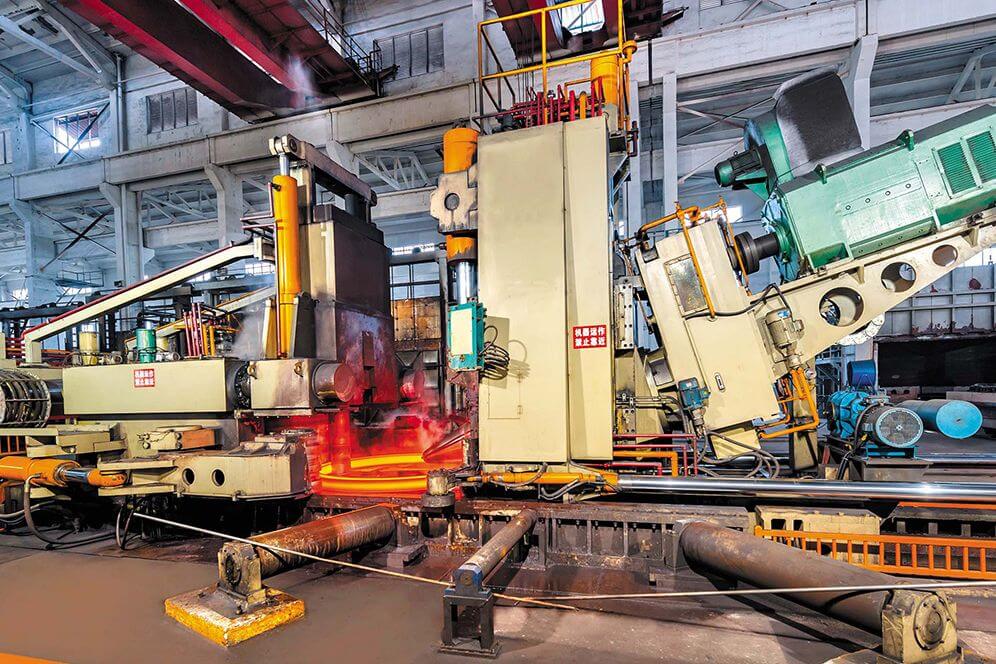
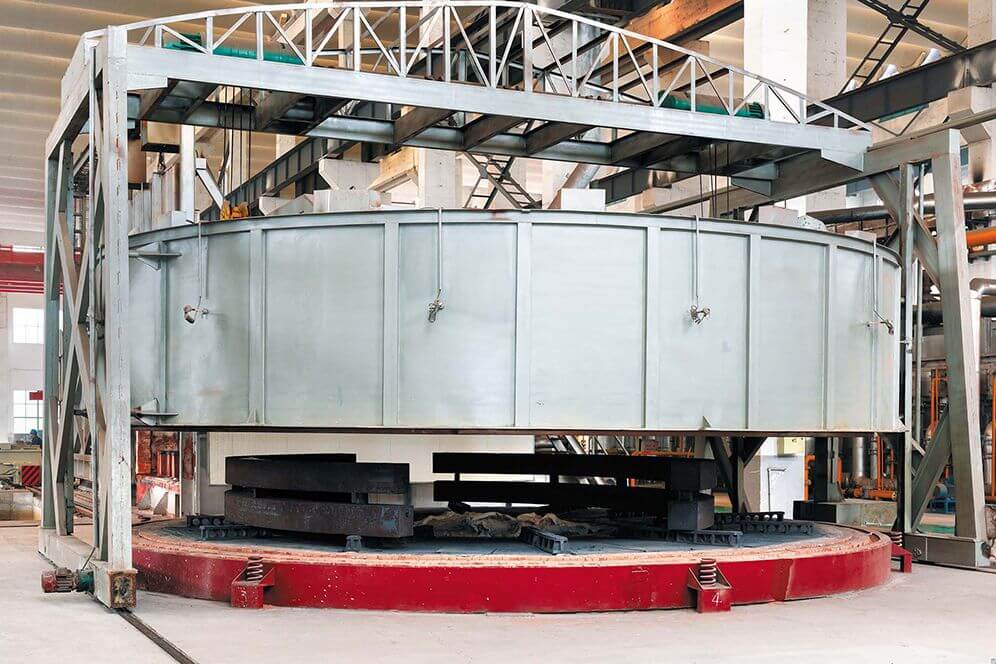
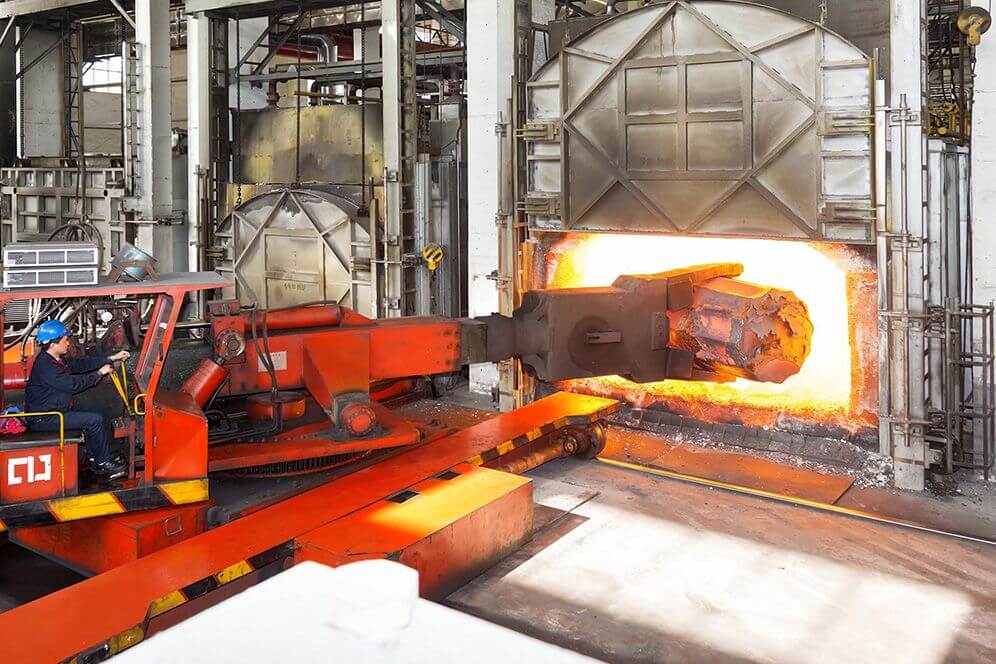
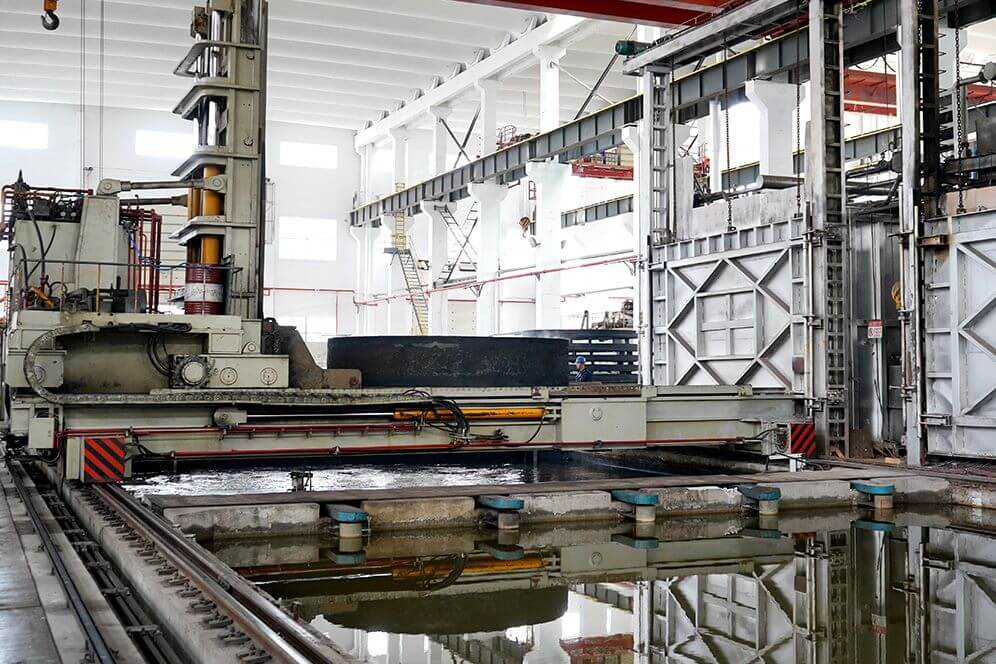
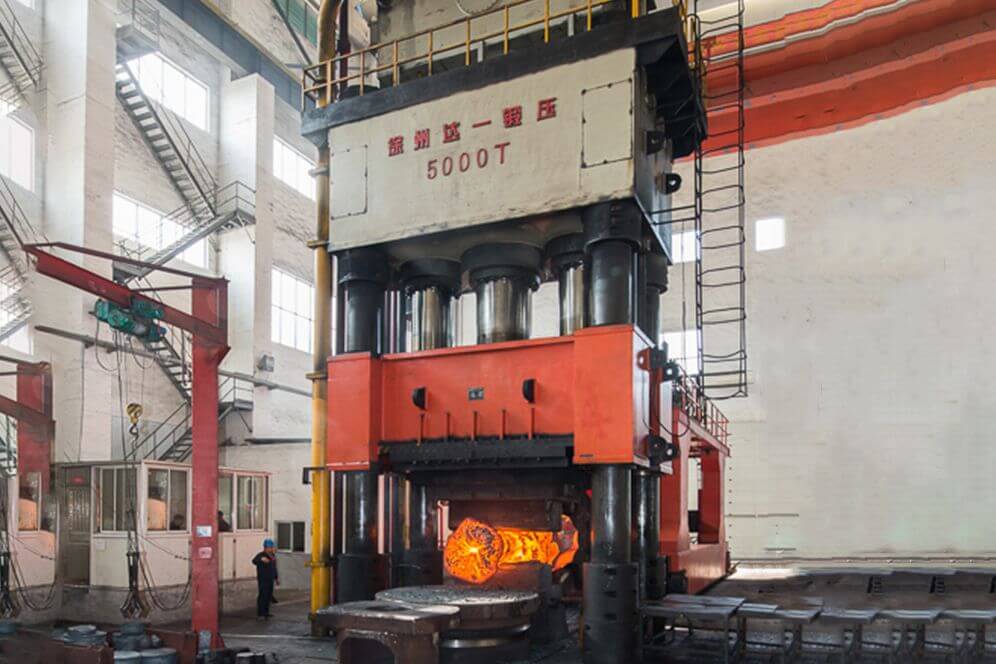
Forging workshop
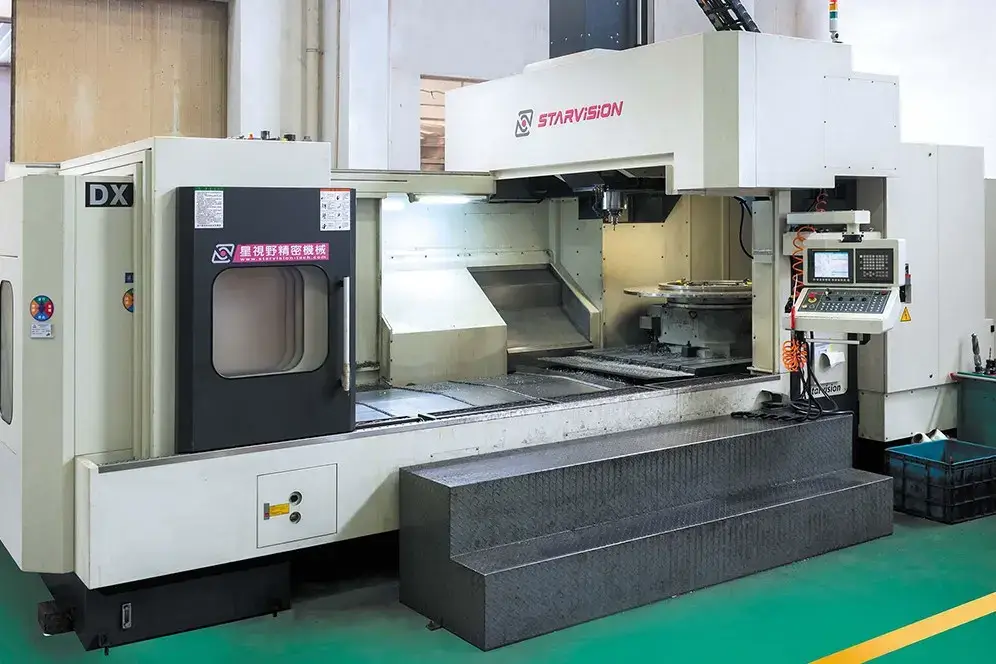
CNC Machining Workshop
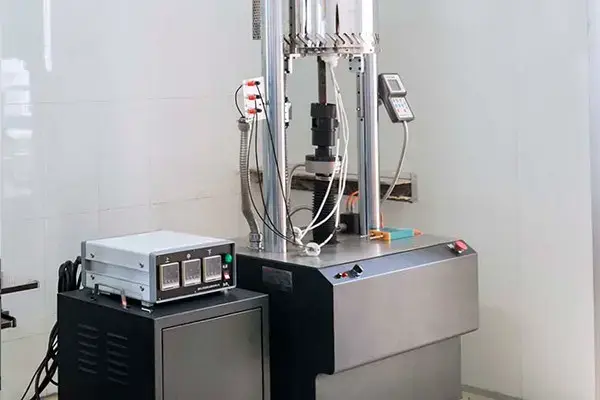
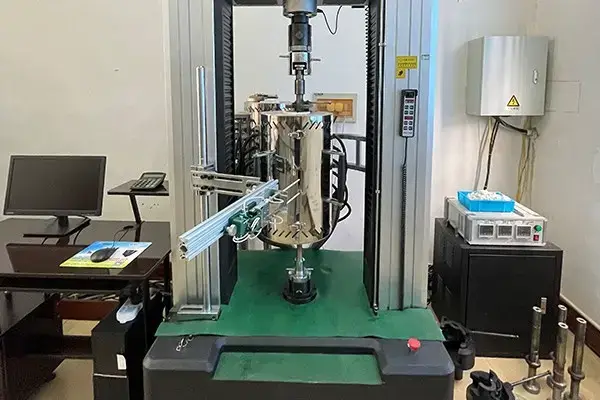
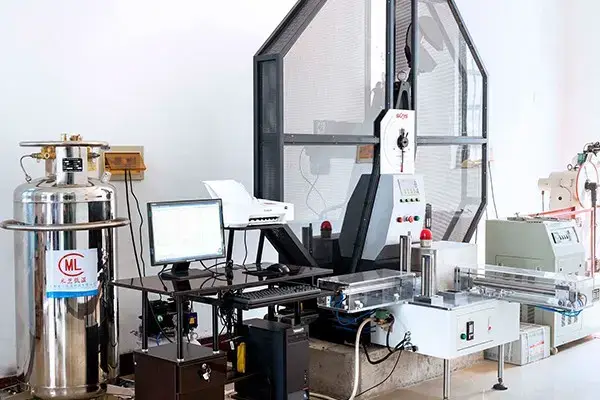
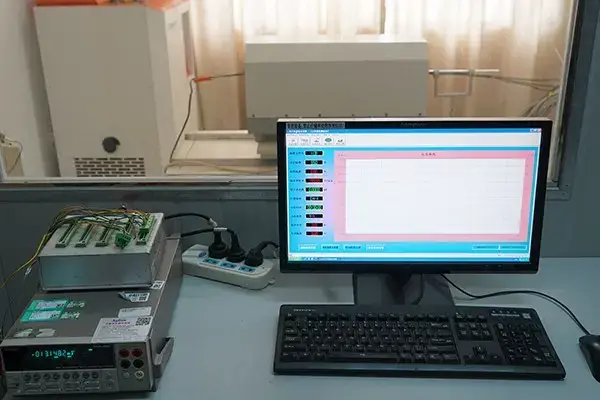
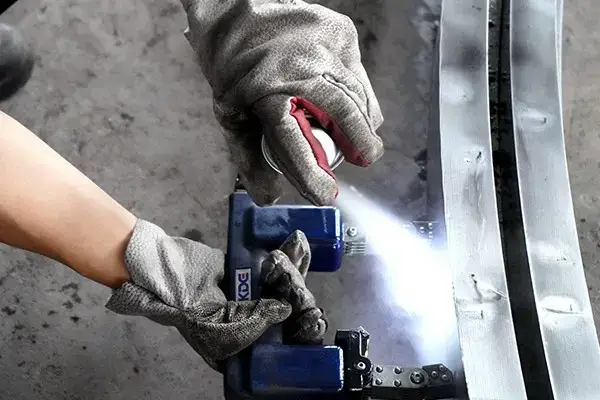
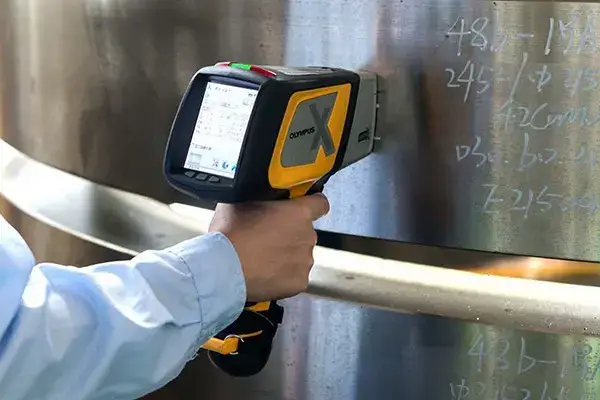
Testing equipment
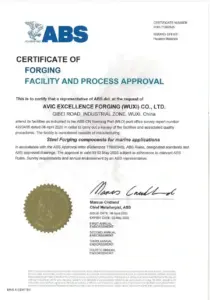
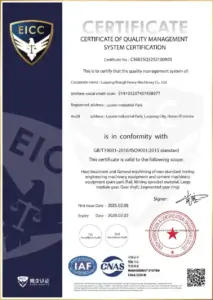
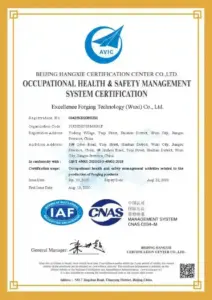
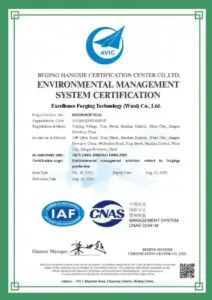
Certificate