 English
 Español
 العربية
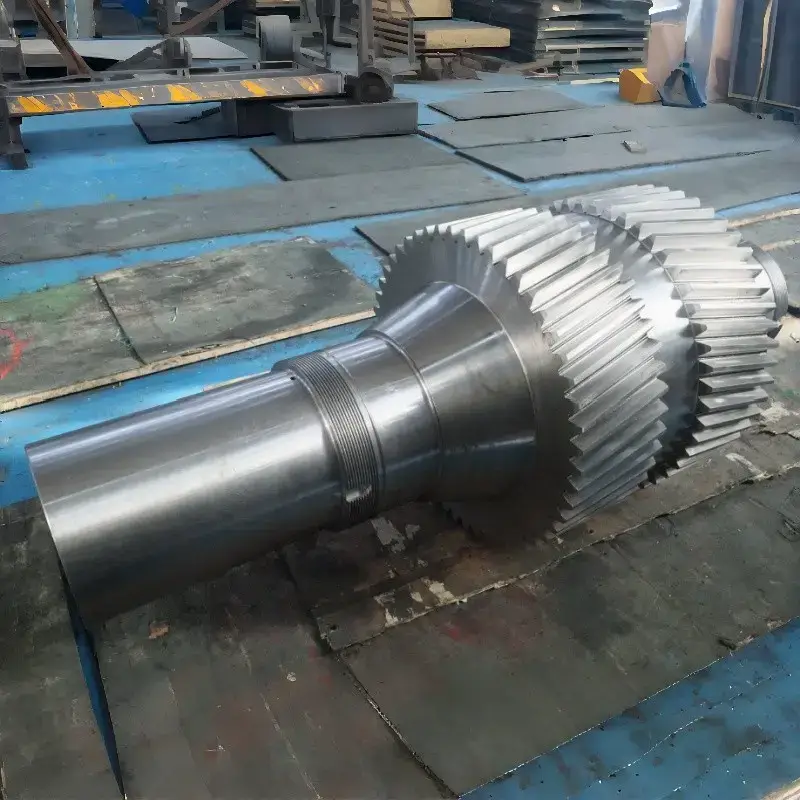
Herringbone Gear Shaft
We manufacture custom integral herringbone gear shafts with diverse structural styles, wide size range and multiple material & heat‑treatment options. Our forged herringbone gear shafts apply for rolling mills, marine drives, extruders and other heavy‑duty high‑torque transmission projects.
Product Parameters
1. What Is a Herringbone Gear Shaft
A herringbone gear shaft is an integral transmission component on which two sets of helical gear teeth are machined in opposite hand (right‑hand on one half, left‑hand on the other half), forming a V‑shaped, “double helical” tooth pattern that resembles a herringbone. The two opposing helical thrusts cancel each other out axially, so the gear can transmit very high torque at high speed without imposing net axial load on the supporting bearings — a key advantage over single helical gears.
The gear teeth and shaft journals are typically machined from a single forging (integral gear shaft), or in smaller sizes from a single bar. Herringbone gear shafts are widely used in heavy‑duty gearboxes, rolling mills, mining and cement mills, marine propulsion drives, turbine reduction gears, extruders, and large industrial reducers where high power density, low noise, and high reliability are required.
Buyer‑relevant performance indicators:
- Torque and power capacity — driven by module, face width, material, and heat treatment.
- Axial‑thrust balance — the reason herringbone is chosen over single helical.
- Meshing contact pattern and noise — affected by helix angle precision and heat‑treatment distortion.
- Bearing‑journal concentricity and runout — drives bearing life and vibration at speed.
- Tooth‑root bending fatigue — the dominant failure mode in heavy‑duty service.
2. Main Variants & Structural Types
| Variant | Feature | Typical Use |
|---|---|---|
| Continuous herringbone (no groove) | Two opposite‑hand helices meet at the center without an undercut groove. Highest load capacity, but requires gear‑shaping or Fellows‑type machining (cannot be ground conventionally). | Large rolling‑mill pinions, low‑speed heavy reducers. |
| Herringbone with central groove | A narrow undercut groove separates the two helix halves, allowing conventional hobbing and grinding. Most common industrial design. | General heavy gearboxes, marine drives, extruders. |
| Split / assembled herringbone | Two single‑helical gears clamped back‑to‑back on a shaft, often with shim adjustment. Allows grinding and precise backlash adjustment. | Precision high‑speed reducers, turbine gears. |
| Herringbone pinion shaft (integral) | Gear teeth and shaft journals forged and machined as one piece; no fit fretting between gear and shaft. | Pinion stage of heavy gearboxes, mill drives. |
| Bell‑shaped / internal herringbone | Internal herringbone ring gear mating with external pinion; compact planetary‑style arrangement. | Low‑speed high‑torque planetary gearboxes. |
3. Manufacturer‑Available Models, Sizes & Parameter Range
The following range reflects typical production capacity of professional heavy‑duty gear‑shaft manufacturers. Both standard catalog gear shafts and fully custom drawing‑based shafts are supported; prototype/low‑volume orders (MOQ 1 piece) are commonly accepted for replacement and R&D.
3.1 Core Geometry Parameters
- Normal module (mn): from 2 mm (light industrial) up to 40 mm (heavy mill drive); most common production window mn = 5–25 mm.
- Number of teeth (Z): typically 15 – 120; pinion Z ≥ 15 to avoid undercut.
- Helix angle (β): commonly 20° – 35°; 30° is typical. Opposite hand on the two halves; angles must match within ±1′.
- Normal pressure angle (αn): standard 20°; optional 14.5° or 25°.
- Center distance: from 100 mm up to 1,600 mm (single reduction); custom center distance per drawing.
- Outside / tip diameter (da): from 60 mm up to 1,500 mm; large shaft lengths up to 4,000 mm.
- Face width (b): single half typically 50–500 mm; total face width doubles for herringbone.
- Shaft journal diameter: from 30 mm up to 500 mm; keyways, splines, or tapered journals per drawing.
- Accuracy grade
- ISO 1328 / DIN 3965: grade 4–11.
- General commercial: grade 7–8 (turned/hobbed).
- Precision ground: grade 4–6 (high‑speed, low‑noise).
- Tooth surface finish: Ra 1.6–3.2 μm as hobbed; Ra 0.4–0.8 μm after grinding.
- Backlash: typically 0.10–0.40 mm on pitch circumference, depending on module; lower backlash available for reversing/indexing drives.
3.2 Typical Standard Series
| Series / Standard | Size Range | Common Use |
|---|---|---|
| Industrial herringbone reducer shafts (custom drawing) | mn = 3–20; center distance 160–800 mm | General gearboxes, extruders, conveyor drives |
| Heavy mill / pinion shaft | mn = 15–40; outside dia 600–1,500 mm | Steel rolling mills, cement mills, sugar mills |
| Marine / turbine gear shaft | mn = 5–15; precision grade 4–6; ground teeth | Marine propulsion, generator drives, compressor gears |
| Replacement pinion / gear shaft | Reverse‑engineered from sample | Aftermarket replacement for imported gearboxes |
3.3 Tooth Machining & Finishing
- Hobbing: most cost‑effective for grooved herringbone; as‑cut accuracy grade 7–9.
- Gear shaping (Fellows / Sykes): required for continuous (no‑groove) herringbone; good for internal gears.
- Tooth grinding (profile & lead grinding): after heat treatment; precision grade 4–6; used for high‑speed and noise‑critical drives.
- Running‑in / lapping: match‑running the pinion and gear set to improve contact pattern and reduce noise.
- Shot peening: optional tooth‑root shot peening to improve bending‑fatigue life by 20–40%.
4. Material, Heat Treatment & Surface Treatment
4.1 Material Selection Table
| Material Grade | Main Feature | Suitable Working Condition |
|---|---|---|
| 42CrMo4 / AISI 4140 | Through‑hardened alloy steel; good toughness, moderate strength. | Medium‑load herringbone shafts; surface induction hardened; general industrial reducers. |
| 20CrMnTi / 20MnCr5 / AISI 8620 | Carburizing alloy steel; surface HRC 58–62, core HRC 30–42. | Most popular for medium‑heavy herringbone gears: heavy reducers, extruders, marine drives. |
| 18CrNiMo7‑6 / AISI 9310 / 20Cr2Ni4A | High‑grade case‑carburized steel; excellent core toughness and fatigue strength. | Heavy mill pinions, high‑speed marine/turbine gears, shock‑loaded drives. |
| 34CrNiMo6 / AISI 4340 | High‑tensile alloy steel through‑hardened; good hardenability for large sections. | Large heavy‑duty shafts where carburizing depth is impractical. |
| 45## / AISI 1045 | Low cost, easy machining; induction surface hardening. | Light‑load, low‑speed, non‑critical herringbone shafts. |
| 17‑4PH / 316 stainless | Corrosion‑resistant. | Marine auxiliary, food machinery, humid/corrosive environments. |
| Ductile cast iron (QT600‑3 / QT700‑2) | Good damping, low cost for large low‑speed gears. | Large low‑speed bull gears (not for pinions). |
4.2 Heat‑Treatment Options
- Carburizing & quench‑temper: case depth 0.8–4.0 mm; surface HRC 58–62; core HRC 30–45. Recommended for heavy‑load, high‑speed herringbone gears.
- Induction surface hardening: economical for medium‑load carbon/alloy steel; hardness HRC 45–55.
- Through quench & temper: overall hardness HRC 28–38 for large 42CrMo / 34CrNiMo6 shafts.
- Nitriding: thin hard layer (0.3–0.6 mm), minimal distortion; for precision ground gears.
- Normalizing + tempering (double): forging stress relief before finish machining; mandatory for large mill pinions.
4.3 Surface Treatment
- Black oxide / phosphating; zinc or nickel plating for corrosion protection.
- Dacromet / zinc‑flake coating for outdoor / coastal service.
- Anti‑rust oil for standard export packing; long‑term VCI packaging available.
5. Common Buyer Pain Points & Targeted Solutions (Core Chapter)
Pain Point 1: Gear noise and vibration become loud after assembly; axial push on bearings
- Symptom: Under load, gearbox emits abnormal howling or rattling; temperature rises; adjacent bearings show early wear.
- Root causes: Helix angles of the two halves mismatched; heat‑treatment distortion shifted lead; poor contact pattern (edge contact, one‑sided contact); insufficient gear grinding; assembly center distance off.
- Buyer’s required solution:
- Require the factory to run a tooth contact pattern (blue‑matching) test on the pinion‑and‑gear set before shipment and provide photos/contact trace report.
- For high‑speed or low‑noise drives (marine, turbine, high‑speed reducers), specify tooth grinding (not just hobbing) and ISO grade 5–6.
- Clearly mark the required contact pattern: 70–90% along face width, centered, with 0.5–1.0 mm relief at tooth ends.
- Authorize supplier’s engineer to apply lead/profile crowning modification to compensate for assembly misalignment.
Pain Point 2: Tooth pitting, scoring, or abrasive wear under rated load
- Symptom: After weeks/months, tooth surfaces show pitting, scuffing, or wear; backlash grows; noise rises.
- Root causes: Wrong material (e.g., 45## in heavy‑duty service); insufficient case depth; surface hardness too low; wrong lubricant viscosity; overload margin too small; oil contamination.
- Buyer’s required solution:
- For heavy‑duty, choose carburizing steel (20CrMnTi / 8620 / 18CrNiMo7‑6), surface HRC 58–62, and specify minimum effective case depth (e.g., 1.5–2.5 mm) on the drawing and PO.
- Inform the supplier of actual rated power, speed, duty cycle, lubricant type, and ambient temperature; ask supplier to verify contact stress and flank load capacity per ISO 6336 / AGMA 2001.
- Keep a safety factor of 1.2–1.5 for continuous operation; specify oil grade and viscosity.
- Optionally require shot peening at tooth root to extend pitting life.
Pain Point 3: Tooth breakage at the root (bending fatigue fracture)
- Symptom: A tooth shears off, usually starting at the root fillet; sudden catastrophic failure.
- Root causes: Core too brittle after heat treatment; sharp root fillet; material internal defects; shock overload; inadequate root radius; residual tensile stress at root.
- Buyer’s required solution:
- For carburized gears, require BOTH surface hardness AND core hardness on the heat‑treatment report (e.g., surface HRC 58–62, core HRC 30–42).
- Specify minimum root fillet radius and forbid sharp corners at the tooth root; require root‑shot peening.
- Require MTC (material test certificate) and UT/MT inspection report for large or safety‑critical shafts.
- Communicate worst‑case shock torque; ask supplier to verify tooth‑root bending safety per ISO 6336.
Pain Point 4: Shaft cannot be assembled — bearing journals, keyway, spline, or center distance mismatch
- Symptom: Bearing journals undersize/over‑size; keyway width off; threaded end will not engage; gear does not mesh with existing mating gear at the correct center distance.
- Root causes: Ambiguous drawing; missing tolerances; unit mix‑up (mm vs. inch); helix angle or hand misread; insufficient final inspection.
- Buyer’s required solution:
- Submit a complete drawing with tolerances on every critical feature (journal diameter, runout, center distance, helix angle, hand of helix, backlash). Attach a STEP 3D file.
- For replacement parts, send the existing mating gear or pinion to the factory for match‑machining and center‑distance verification.
- Clearly state unit, thread standard, and required backlash on the PO.
- Require a 100% dimensional inspection report including center‑distance and helix‑angle measurement before shipment.
Pain Point 5: High cost and long lead time for one‑off / replacement gear shafts
- Symptom: Buyer needs 1–2 replacement shafts for a mill or gearbox, but suppliers demand high MOQ, long lead time, or expensive custom tooling.
- Buyer’s required solution:
- Select a manufacturer that accepts MOQ = 1 for custom herringbone shafts, using CNC gear cutting rather than dedicated hobbing fixtures.
- For urgent replacement, use reverse engineering from the worn sample; ask the factory to return a dimension report for buyer confirmation before machining.
- Confirm lead time in writing: typical prototype 25–45 working days; mass production 45–75 days depending on size.
- For non‑critical stages, agree to use commercial‑grade accuracy (ISO 8–9) instead of ground teeth to cut cost.
Pain Point 6: Bearing failure caused by unbalanced axial thrust or shaft deflection
- Symptom: The gear itself runs fine, but matching bearings wear out prematurely; seals leak; shaft deflection at load.
- Root causes: Theoretically herringbone thrust cancels, but unequal wear or misalignment between the two halves creates residual axial load; shaft slenderness ratio too high; unsupported span too long.
- Buyer’s required solution:
- Inform the supplier of your bearing arrangement (fixed‑floating, tapered‑roller, spherical‑roller). The supplier should estimate residual axial thrust for bearing selection.
- Ask the supplier to calculate shaft deflection and critical speed; recommend increasing journal diameter or shortening span if deflection is excessive.
- For high‑speed shafts, require a dynamic balance report (G2.5 or G6.3 per ISO 1940).
Pain Point 7: Heat‑treatment distortion — gear no longer meshes after hardening
- Symptom: Gear was accurate before heat treatment; after carburizing/quenching, tooth profile and lead distort, noise rises, and contact pattern shifts to tooth edge.
- Buyer’s required solution:
- For precision gears, specify grinding after heat treatment (post‑quench grind) rather than relying on as‑cut accuracy.
- Require stress‑relief (normalizing or temper) between roughing and finish machining to reduce distortion.
- Ask the factory to control quench distortion with proper fixturing and low‑distortion quenching oil.
- For very high precision, specify nitriding instead of carburizing (much lower distortion).
Pain Point 8: Corrosion / rust in outdoor, marine, or dusty environment
- Symptom: Gear teeth and journals rust; lubricant washes out; pitting starts quickly.
- Buyer’s required solution:
- For coastal / offshore / marine auxiliary service, specify stainless steel (17‑4PH) or Dacromet / nickel‑plated coating on alloy steel.
- For dusty / abrasive environments, specify contact seals, higher oil‑viscosity gear oil, and a robust surface hardness (HRC 60+).
- Standard anti‑rust oil is only adequate for dry indoor storage and export shipping.
6. Acceptance & Documents Buyer Should Request
- Material Test Certificate (MTC) per EN 10204 3.1 — chemical composition and mechanical properties.
- Heat‑treatment report — surface and core hardness, effective case depth, hardness trace per lot.
- Gear inspection report — tooth profile, lead, pitch error, runout, helix angle, backlash, per ISO 1328 / DIN 3965.
- Tooth contact pattern report — photos and contact trace of the pinion‑and‑gear set under load.
- Dimensional report — bearing journals, keyways, splines, center distance, total length.
- Dynamic balance certificate — for high‑speed shafts (G2.5 / G6.3 per ISO 1940).
- NDT reports — ultrasonic (UT), magnetic‑particle (MT), or dye‑penetrant (PT) for heavy‑duty / safety‑critical shafts.
- Third‑party inspection — SGS, BV, TÜV, or buyer’s own inspector accepted.
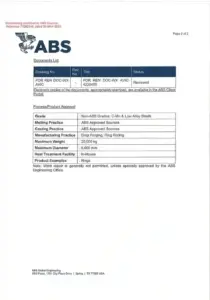
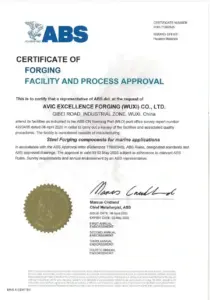
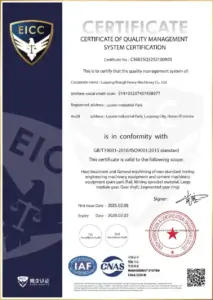
- Factory certificates — ISO 9001, IATF 16949, or related pressure‑vessel / marine approval as required.
Typical acceptance reference values:
- General industrial gear: profile/lead grade ISO 8–9; journal runout ≤ 0.03 mm.
- Precision ground gear: ISO 5–6; journal runout ≤ 0.015 mm.
- Contact pattern: 70–90% along face width, centered, with end relief.
- Hardness within ±2 HRC of specified value.
7. Buyer’s Inquiry / RFQ Checklist
- Gear type: continuous / grooved herringbone; split‑assembled or integral shaft.
- Standard: ISO 1328, DIN 3965, AGMA 2001, or custom drawing.
- Geometry: normal module, teeth count, helix angle, hand of each half, pressure angle, center distance, outside diameter, face width.
- Shaft details: bearing journal diameters and tolerances, keyway/spline, threaded ends, retaining‑ring grooves, oil holes, total length.
- Material & heat treatment: steel grade, target surface/core hardness, case depth.
- Tooth finish: hobbed / shaped / ground; required accuracy grade; required backlash.
- Working condition: rated power, input/output speed, torque, duty cycle, reversing or unidirectional, expected service life.
- Environment: temperature range, humidity, dust, corrosive / marine / food‑grade requirements.
- Documentation: drawing / STEP file / sample; required MTC, heat‑treatment, gear‑inspection, balance, NDT reports.
- Quantity & delivery: prototype / replacement / mass production; required delivery date; target price.
8. Typical Application Industries
Steel and non‑ferrous rolling mills; cement and sugar mill drives; marine main reduction gears and auxiliary drives; steam/gas turbine and compressor gearboxes; extruders for plastics and rubber; large industrial reducers and geared motors; mining mill drives; wind‑turbine main gearboxes; heavy cranes and winches; ball‑mill and rotary‑kiln drives.
9. Supplier Capability Checklist (Buyer Evaluation)
- □ Can produce both continuous and grooved herringbone (hobbed, shaped, and ground) per ISO / DIN / AGMA / GB standards, plus custom drawings and reverse engineering from samples.
- □ Equipped with large CNC hobbing machines, gear shapers (Fellows/Sykes), profile and lead grinders, and gear‑measuring centers (Klingelnberg / Gleason / M&M).
- □ Has in‑house or qualified heat‑treatment partner (carburizing, induction, nitriding) with traceable furnace records.
- □ Provides MTC, heat‑treatment, gear‑inspection, contact‑pattern, balance, and NDT reports together with goods.
- □ Accepts small‑batch / replacement orders (MOQ as low as 1 piece) without excessive tooling charges.
- □ Quotation clearly breaks down material, forging, heat treatment, gear cutting, grinding, inspection, packing, and shipping.
- □ Offers pre‑sales engineering support — load capacity verification (ISO 6336 / AGMA), material selection, and tooth‑modification advice.
- □ Warranty and non‑conformance handling are clearly defined in the commercial agreement.
Production Workshop Video
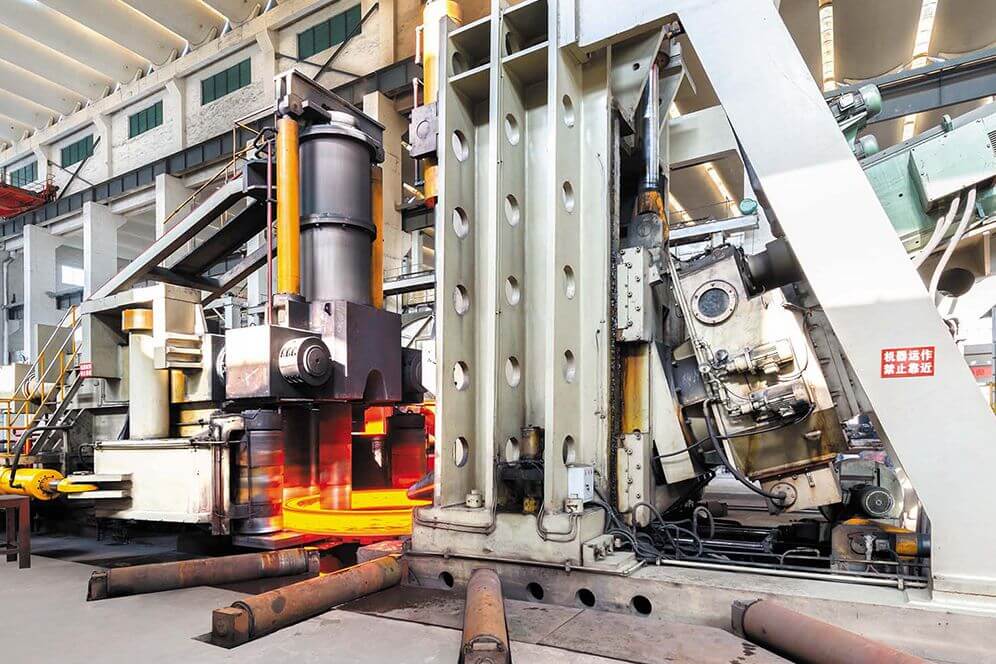
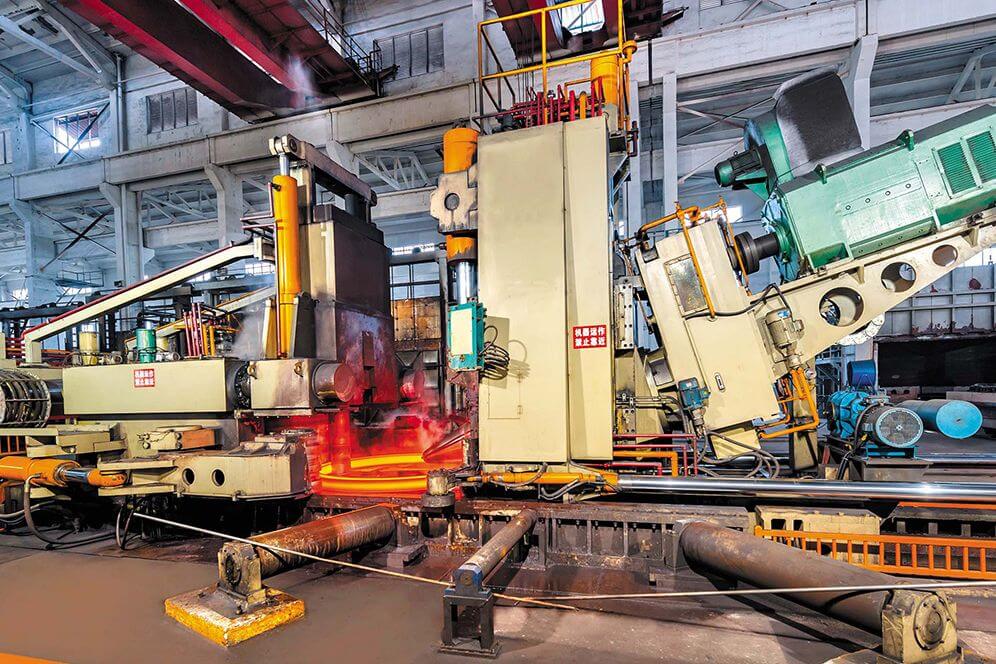
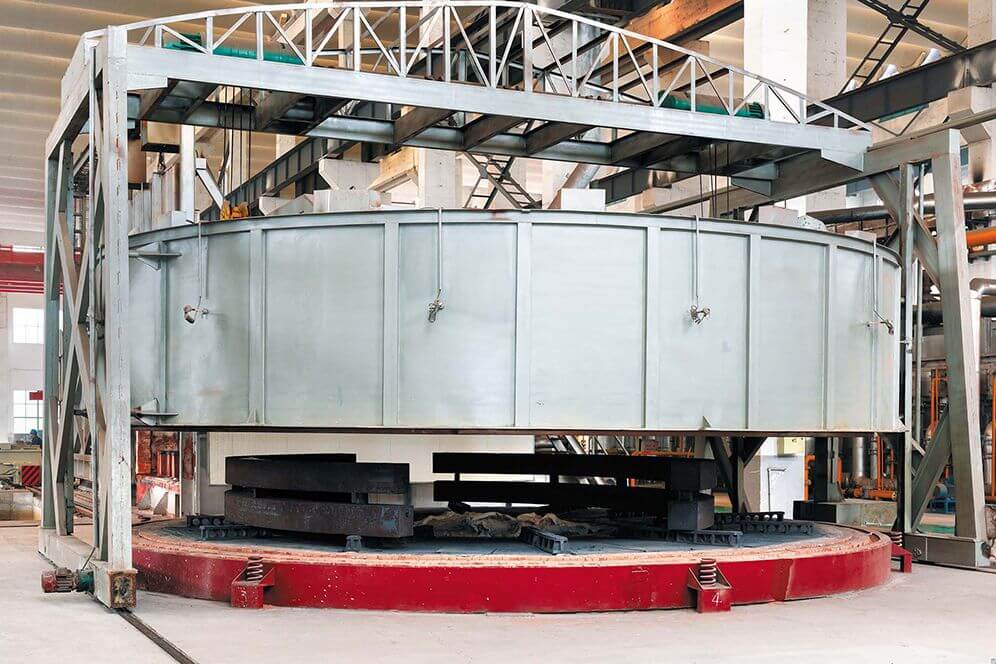
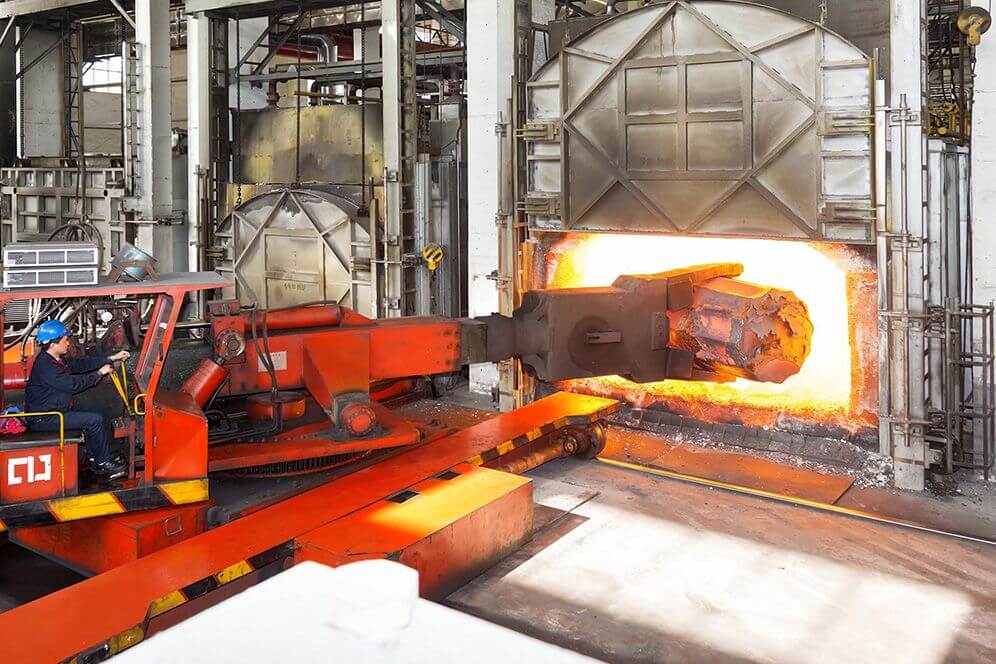
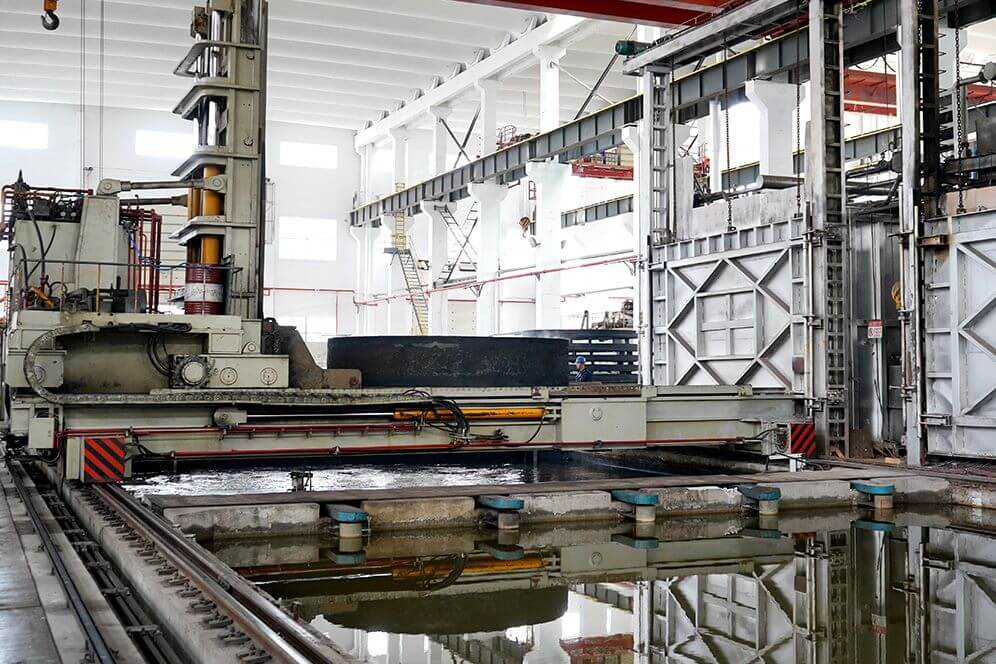
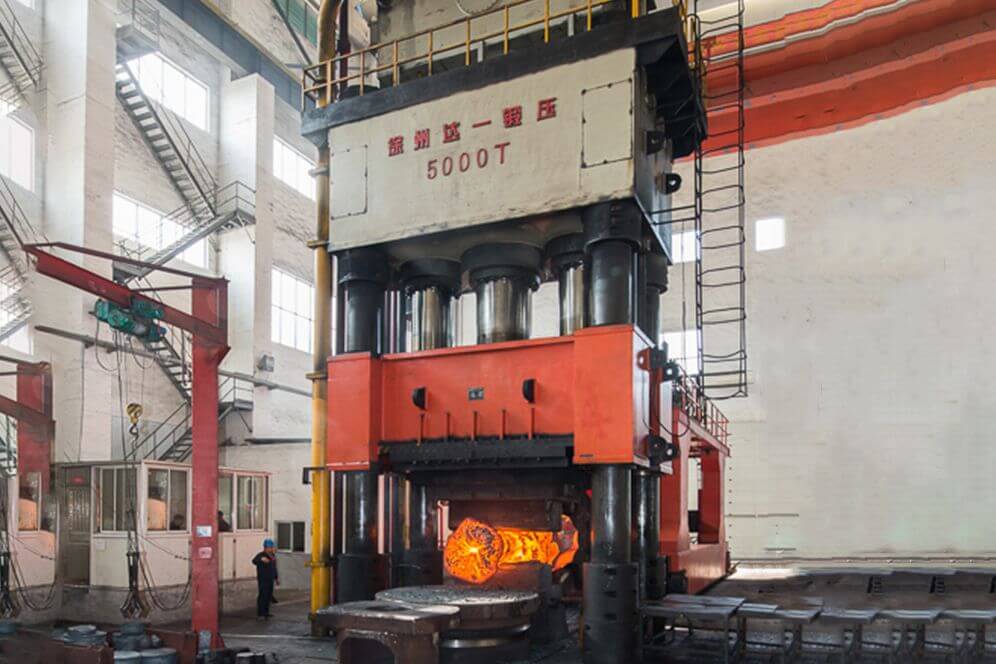
Forging workshop
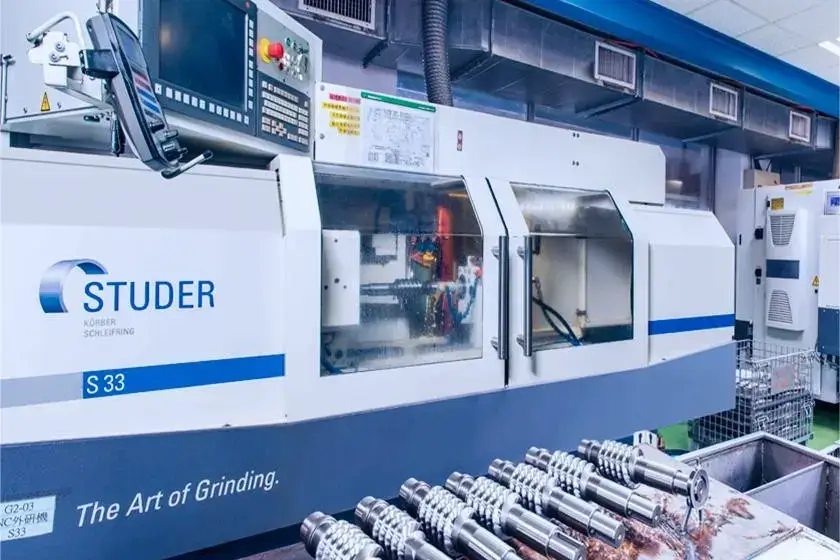
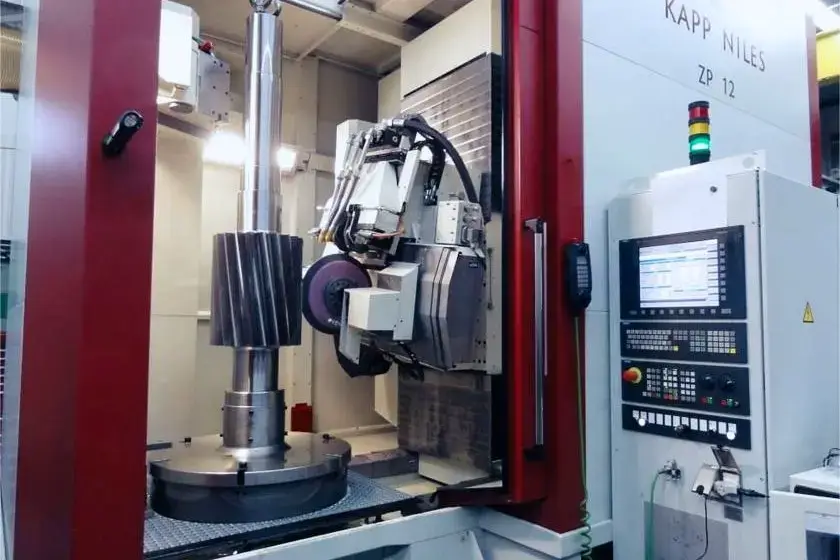
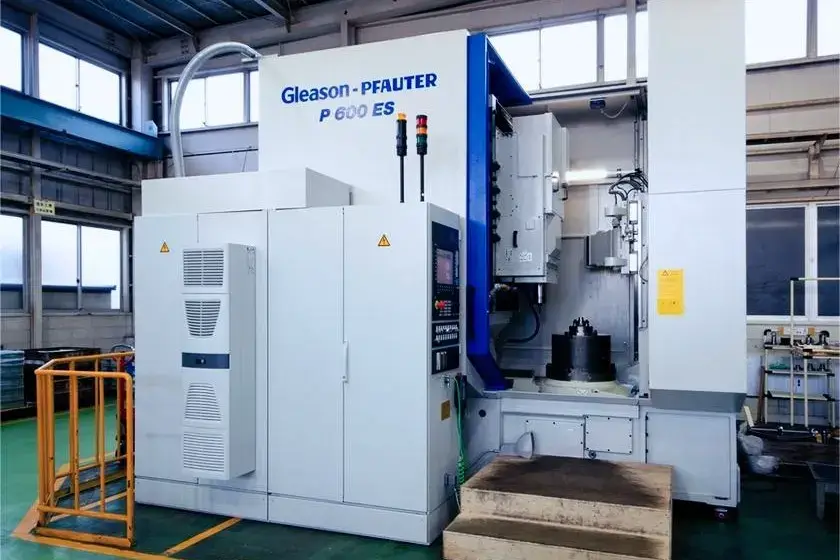
CNC Machining Workshop
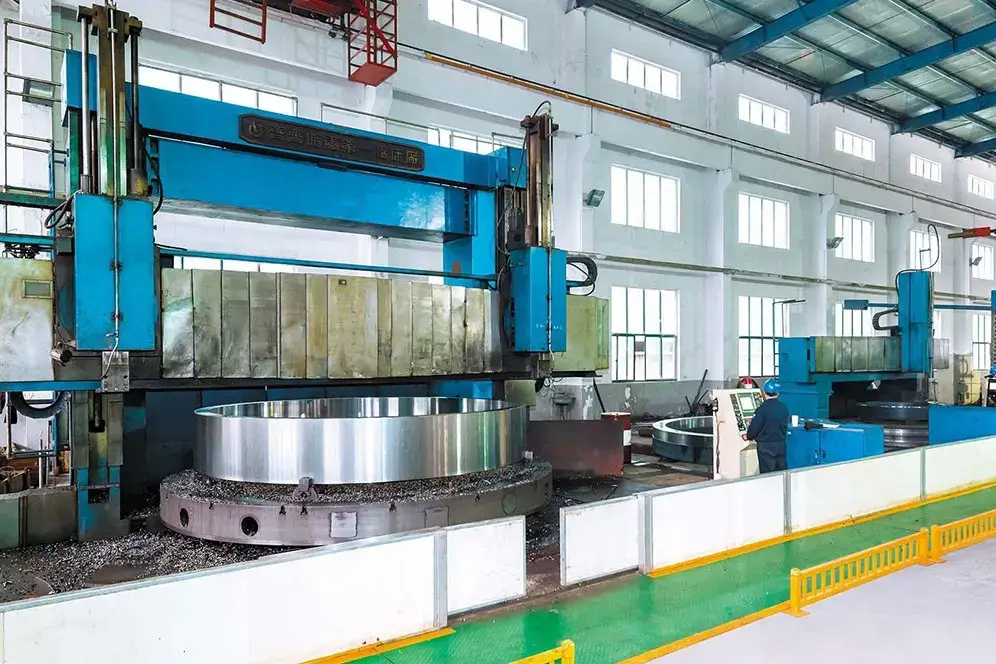
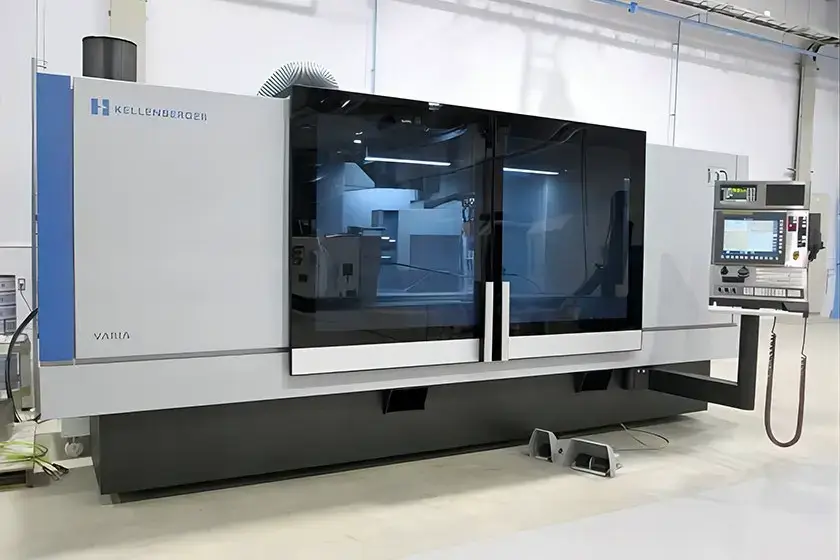
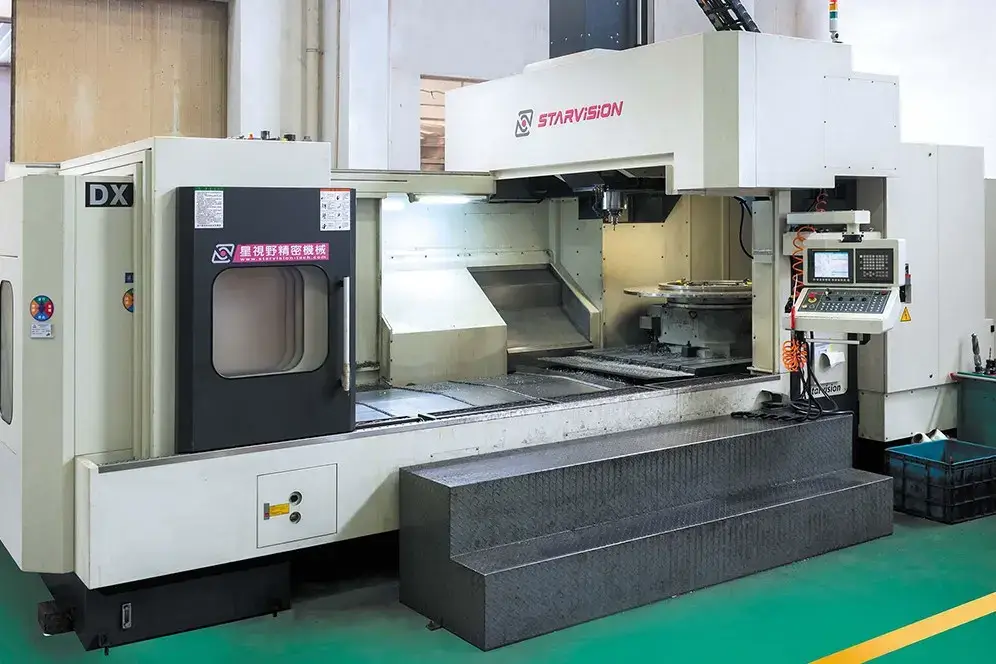
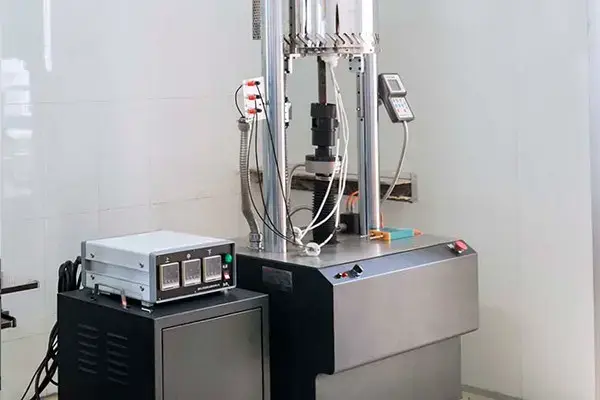
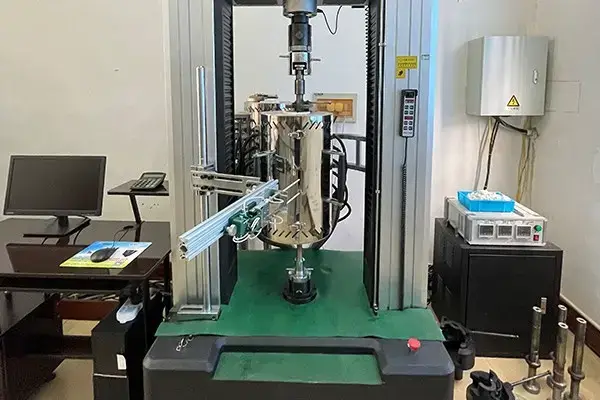
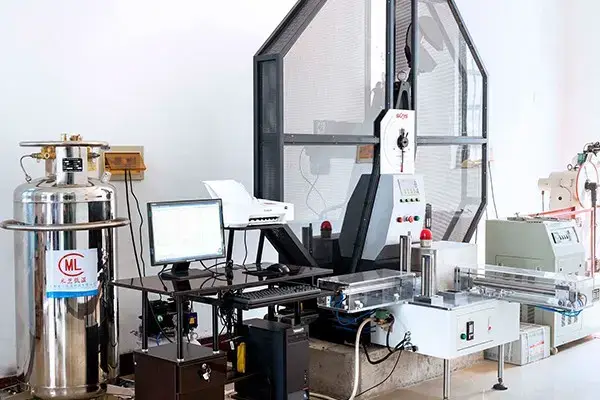
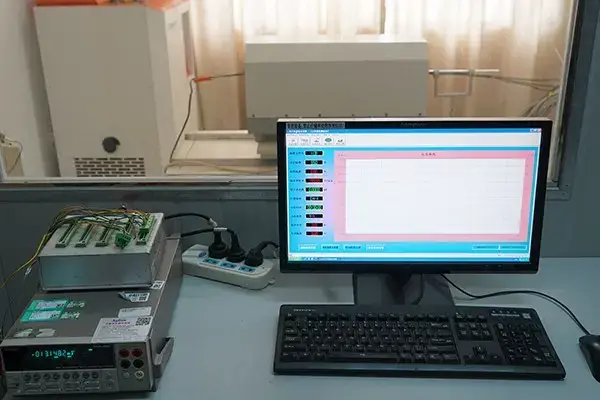
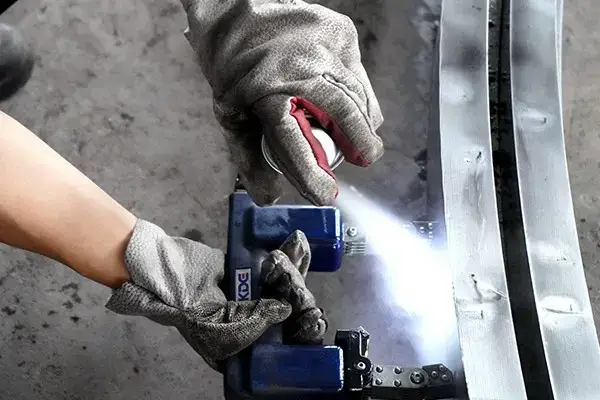
Testing equipment
Certificate